
Amsterdam's Canal Houses and What They Mean for Your Move
If you have taken a canal house in Amsterdam, at some point you will stand in front of it and wonder how a wardrobe, a dining table or a sofa is supposed to get through the door. It very often does not. The answer is above your head, on the gable: the hijsbalk, the projecting hoisting beam visible on facade after facade along the Herengracht, the Keizersgracht and the Prinsengracht.
Those beams are not ornament. They are the original solution to a problem the buildings created for themselves in the seventeenth century, and a version of that solution is still how large furniture enters these houses today.
Understanding why the houses are shaped this way changes how you plan a move into one. The architecture, the hoist, the windows and the city’s permits all bear on it, and they are worth settling early when you are moving to the Netherlands with a household to place.
Why Canal Houses Are Built the Way They Are
The narrowness is deliberate, and it was decided long before anyone owned the houses.
When Amsterdam planned and sold the land for its seventeenth-century canal extension, it cut the ground into standard narrow plots. The commercial logic was simple: the more frontages the city could sell on a prestigious canal, the more the extension was worth. Plots along the three main canals were laid out at roughly 18 to 26 Amsterdam feet wide, about 5.1 to 7.3 metres, and narrower again on the cross-streets.
A merchant who wanted more space bought two adjoining plots and built one wider house across both. That is why the grandest houses on the Golden Bend of the Herengracht are visibly broader than their neighbours, and why the standard elsewhere looks so uniform.
You may have read that Amsterdam taxed houses on the width of their frontage, so owners built thin to reduce the bill. It is repeated almost everywhere, and it does not hold up well. The city’s long-running property tax, the verponding, was assessed on rental value rather than frontage, and no primary source confirming a facade-width tax has surfaced. The land allocation explains the shape on its own.
What that plot shape produced is a house that is narrow, tall and deep. Storage sat in the cellar and in the attic, the pakzolder, rather than on the living floors, and goods were moved vertically up the outside of the building rather than through it.
The staircases were built to fit what was left over. They are steep, tight and often winding, and they were never intended to take furniture. For comparison, current Dutch building regulations require a new-build staircase to have a tread of at least 22cm and a rise of no more than 18.8cm. A seventeenth-century canal house stair meets nothing of the sort, and it is not required to.
Everything else about moving into a canal house follows from that one fact.
-
The Hijsbalk and How the Pulley Hoist Works
The hooks on Amsterdam’s canal houses are hijsbalken, hoisting beams set into the gable. A rope and pulley run from the beam so that furniture can be lifted up the outside of the building and taken in through an upper window. Most are still functional and still in use today.
The mechanism has barely changed. A rope passes through a pulley wheel at the end of the beam, a hook or block takes the load at street level, and the item is drawn up the face of the building. It is a coordinated job rather than a mechanical one. People at street level control the lift and keep the piece clear of the facade below, while people inside receive it at the window and bring it over the sill.
Both of the accounts you will read online are half right. Many beams are in genuine everyday service for house moves. A meaningful number are now considered unsafe through age and lack of maintenance, and in some buildings they are being decommissioned rather than restored. Where a beam is used commercially rather than by a household, Dutch workplace safety rules bring it into a periodic inspection regime, which is a further reason a mover cannot assume the beam above your window is available.
This is why the beam is a survey question rather than a moving-day question. Whether a particular hijsbalk can take the load of a particular piece is not something to establish with the piece already on the rope. Where it cannot, a hired external lift does the same job, and that is planned in advance.
-
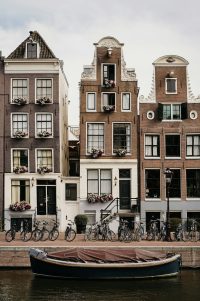
Why Some Canal House Facades Lean Forward
Stand on a canal bridge and you will see it: rows of facades tipped very slightly forward over the street.
The common explanation is that the lean was built in to give hoisted goods clearance from the storeys below. The dates do not quite support it. Amsterdam’s building ordinance was already regulating the maximum permitted forward lean in 1532, while the hijsbalk itself only appears around 1600. The lean came first by something like seventy years, so the hoist cannot be its origin. Dutch heritage sources also point out that if clearance were the reason, you would expect the lean on side and rear facades too, and it appears only on the street-facing front.
The better-supported explanation is older than the canal ring. The deliberate lean has a name in Dutch, “op de vlucht” construction, and it carried over from timber building tradition, where each storey was built stepping slightly forward of the one below, partly so that rainwater was thrown clear of the facade beneath. When Amsterdam rebuilt in brick and stone after its fires, builders kept the forward lean as a continuation of that older stepped form, even though leaning heavy masonry forward is a good deal harder than leaning timber. The early ordinance permitted roughly 2.5 to 2.7cm of lean per metre of height, easing to around 1.8 to 2cm per metre by the eighteenth century. Guild regulation sustained the practice until the Dutch guilds were abolished in 1798, after which new facades were built vertical.
One important distinction. The deliberate lean is not the same thing as the tilting you also see in Amsterdam, and neither causes the other. Unintended tilting is a live structural issue caused by the decay of wooden pile foundations, where falling groundwater exposes the piles to air and they rot. It affects many pre-1970 buildings, including in the Jordaan and De Pijp, and it shows up as cracked walls, sticking doors and floors measurably out of level.
Most accounts of Amsterdam’s “dancing houses” merge the two. They are worth keeping separate, not least because one is a design choice and the other is a condition to be aware of in a property you are about to live in.


Oversized and Removable Windows
The windows follow from the hoist. Canal-house windows tend to be unusually generous, and that is not only a matter of light. Many open far wider than a British sash of the same period, and a good number can be taken out altogether to create a clear hoisting aperture.
Window dimensions matter as much as door widths and stair dimensions, sometimes more, because for the largest pieces the window is the door. A piece that will not turn on the half-landing is not a problem if the first-floor window opens to the right size. If it does not, it becomes a problem.
Assessing the Window: When a Glazier Is Needed
A destination property abroad cannot be walked in person the way your own home can, so the window is assessed remotely and by question. A proper assessment settles which window will be used and whether it opens fully or has to come out altogether. It also settles the glazing: single glazed, fitted with slim conservation glass, or a standard double glazed unit, and whether it is the type a glazier needs to remove before a hoist can be used at all.
Glazing type matters more than it sounds. Historic frames in Amsterdam are often original, and where insulating glass has been fitted to a listed property it is usually a slim conservation product rather than a standard unit. Removing that safely is specialist work, and it is booked in advance rather than improvised on the day.
This is the kind of detail that belongs in a survey. A coordinator asking these questions weeks ahead is what prevents a delivery day that stops at the pavement.
External Hoists and Hired Elevators
Where the original beam cannot be relied on, or where an item is simply too large or too heavy for it, a hired external elevator does the same work by machine. The lift stands at street level, its ladder or mast is extended to the correct floor, and the piece travels up its own carriage to the open window. It is the modern equivalent of the rope and pulley, and it is hired in for the job rather than something any remover keeps on the shelf.
We have taken items in through a window that could not have gone anywhere near a staircase. One was a large American-style double wine fridge. It went up on a hired external elevator, with a glaizer removing the window first, and the questions about window type and access settled well in advance.
The same approach travels. On a separate move, from Surrey to Geneva, several of the larger pieces went in through a window rather than up the stairs. A glazier was booked to remove the window before the vehicle left the UK, and the hoisted delivery ran with a team of four, two at the base loading each piece and two above receiving it.
Where a crated piece has to be hoisted, the crate is built with the hoist in mind. Cases from our custom crating workshop are built to each piece’s measured dimensions, which matters a great deal when the case has to pass through a specific window opening rather than a standard doorway. For fine art and antiques, the window opening is confirmed before the crate is made.
Getting a Vehicle to the Door: Amsterdam's Permit System
Amsterdam asks for at least six working days’ notice before a removal vehicle can stand where it needs to stand, and that notice applies to two separate permissions rather than one.
The first is the Verkeersontheffing (RVV), the traffic exemption that allows a vehicle to enter or stand in a street it would not normally be allowed into, including areas closed by bollards, barriers or camera. It expressly covers loading and unloading.
The second is Parkeervakken reserveren (TVM), which reserves the parking bays themselves. If another vehicle is sitting in your reserved bay on the day, the council will tow it free of charge, but there is no refund on the TVM for the disruption.
There is a third layer that is easy to miss. A removal van over 7.5 tonnes needs a further Ontheffing zwaar verkeer for the heavy traffic zone. A verhuiswagen, a removal van, is a named special vehicle category on the council’s own list alongside cranes and concrete mixers. The vehicle must be under 30 tonnes and under 10 metres.
Weight is not only a permit question. The quays and bridges along the canals carry their own maximum weights for vehicles and objects, and quay walls are required to bear 30 tonnes although the city’s own assessment, published in 2019, found that very few of them do. The city runs a long-term programme covering 829 bridges and more than 205 kilometres of quay wall, so a street that was accessible last year may be under works this year.
None of this is difficult. It is simply not compressible. Six working days on two applications is why the Amsterdam end of a move is settled at survey rather than in the fortnight before the date.
Rijksmonument and Gemeentelijk Monument Status
Two listing categories matter here. A rijksmonument is a nationally protected building, and a gemeentelijk monument is one listed by the municipality itself under its own heritage rules. Protection under the municipal category is lighter, but it is real. Amsterdam holds more rijksmonumenten than any other Dutch municipality, 7,496 of them as at 2021, so in the historic centre this is the norm rather than the exception.
In practice it means that anything beyond ordinary use of the existing fabric is checked with the municipality before it happens. Removing a window to create a hoisting aperture is the obvious example. Whether a given intervention needs consent turns on whether it affects the protected features of the building, its detailing, material and profile, rather than on how long it lasts. The answer genuinely differs between a later replacement window and an original seventeenth-century frame.
The Grachtengordel and Amsterdam's UNESCO Canal Ring
The canal ring inside the Singelgracht was inscribed as a UNESCO World Heritage Site in 2010. The inscribed property covers 198.2 hectares, with a further 481.7-hectare buffer zone around it. Alongside the three main canals, roughly 1,550 monumental buildings are commonly counted, though that figure comes from heritage and reference sources rather than from UNESCO’s own listing.
The practical point is the density. Inside that ring, protected original housing stock is not an occasional complication you might run into. It is the ordinary condition of the street. The hoisting, the window assessment and the monument checks described above are the standard shape of a move into central Amsterdam, not a contingency plan for an unusual one.
What This Means for Planning Your Move
Read end to end, this is a long list of constraints. In practice it is a list of things that get settled early and then stop being interesting.
That is what a survey and a dedicated coordinator are for. Your coordinator establishes which window will be used and how it opens, arranges the glazier if it needs to come out, and books the hoist or the hired elevator. They apply for the permits with the lead time the city asks for, and check the property’s monument status before anything is touched. One person holds all of it, so the answers do not have to be gathered again on the day.
There is one local convention worth knowing about, because it catches people out. Delivery in Amsterdam often stops at the ground floor or the first step inside the door, the eerste drempel, unless full delivery has been specifically arranged. It is common enough with furniture retailers that residents treat it as normal.
It is not how we work. Every item is carried into the room of your choosing and unpacked, either to clear surfaces so that you can put things away yourself, or as a full white-glove finish with cupboards wiped down, beds dressed and the house ready to sleep in that night.
If you are planning a move into the canal ring, our removals to Amsterdam page sets out how the move itself runs, and a tailored home survey is where the specifics of your property, your window and your permits get worked out in writing.
FAQs
-
What are the hooks on Amsterdam's canal houses actually for?
They are hijsbalken, the hoisting beams set into the gable. A rope and pulley run from the beam so that furniture can be lifted up the outside of the building and taken in through an upper window, because the staircases inside are too steep and too narrow to take it. They are still in everyday use rather than decorative.
-
Why do some Amsterdam canal houses lean forward?
The deliberate forward lean, known as “op de vlucht” construction, carried over from earlier timber building tradition, where each storey stepped slightly forward of the one below. Amsterdam was regulating the maximum permitted lean by 1532, decades before the hijsbalk appeared around 1600, so despite the popular explanation it was not built to give hoisted goods clearance. This is separate from the tilting caused by decaying wooden pile foundations, which is a structural condition issue rather than a design feature.
-
Do you need a permit to bring a removal van into central Amsterdam?
Yes, and it is two separate permissions, plus a third if the vehicle is over 7.5 tonnes. The city asks for at least six working days’ notice on both the traffic exemption and the parking bay reservation. Amsterdam residents moving their own belongings often skip the formal route and simply block their own bay informally, hoping nobody reports it. That is not available to a scheduled international move with a large vehicle, a fixed date and a hoist to place, which is why the applications go in early.
-
Will my belongings be carried into the room, or just to the front door?
Into the room. Local delivery convention in Amsterdam often stops at the ground floor or the first internal step, the eerste drempel, unless full delivery has been arranged and paid for separately. Our service carries every item into the room of your choosing and unpacks it, either onto clear surfaces or as a full white-glove installation.
-
What happens if the property is a listed rijksmonument or gemeentelijk monument?
Anything beyond ordinary use of the existing fabric, including removing a window for a hoist, is checked with the municipality first. Whether consent is needed depends on the specific property and the specific intervention, so your coordinator establishes the position before the move is planned around it rather than assuming either answer.
To book or ask us a question, call us on 0208 081 0188 or get in touch.